Vaishali, Ghaziabad
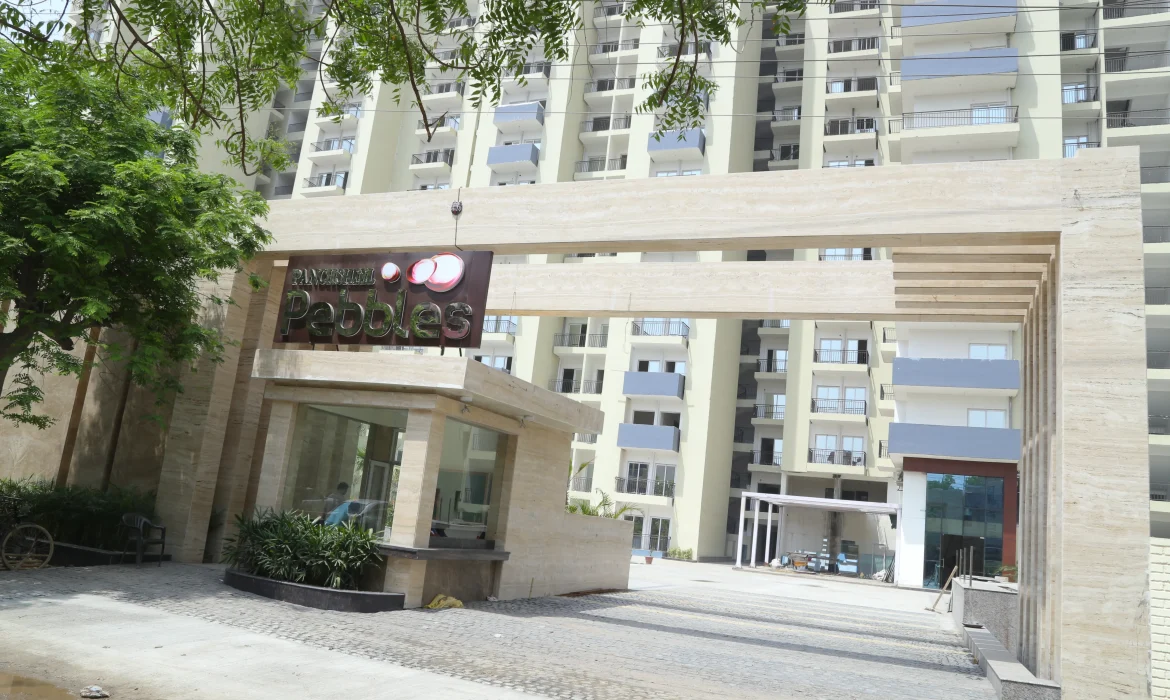
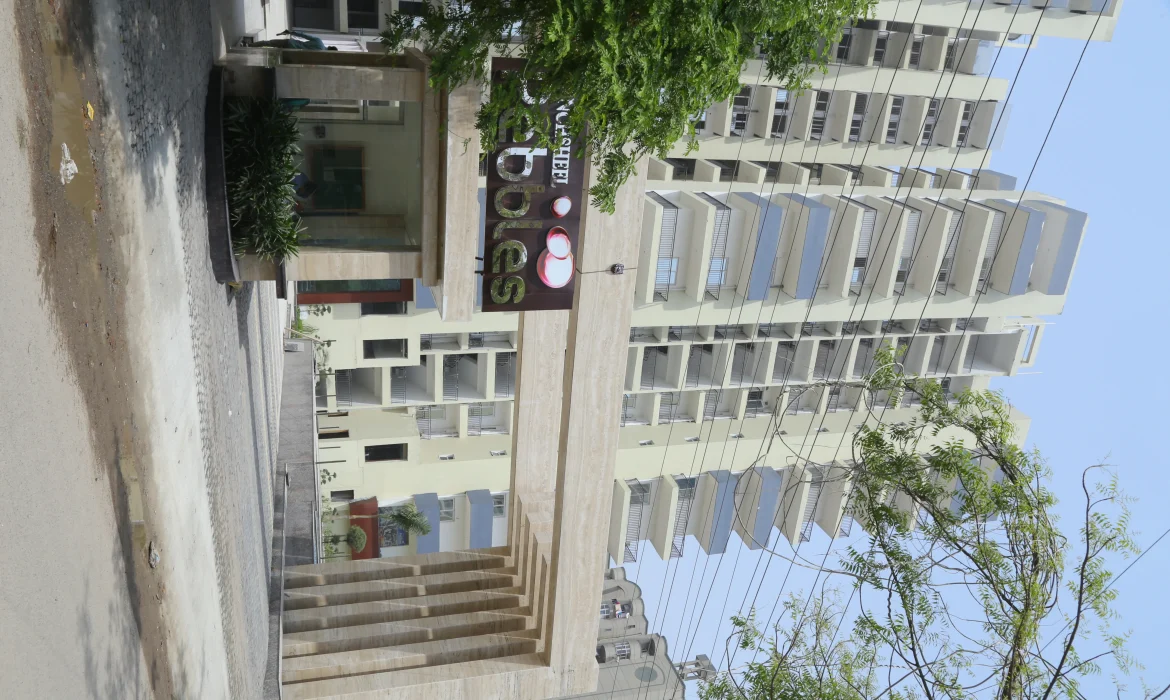
Panchsheel Pebbles Delivered
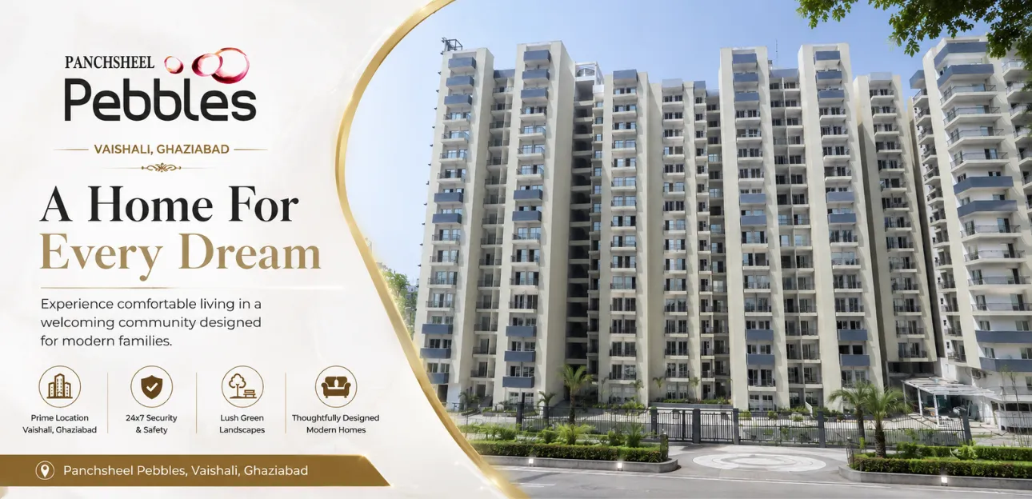
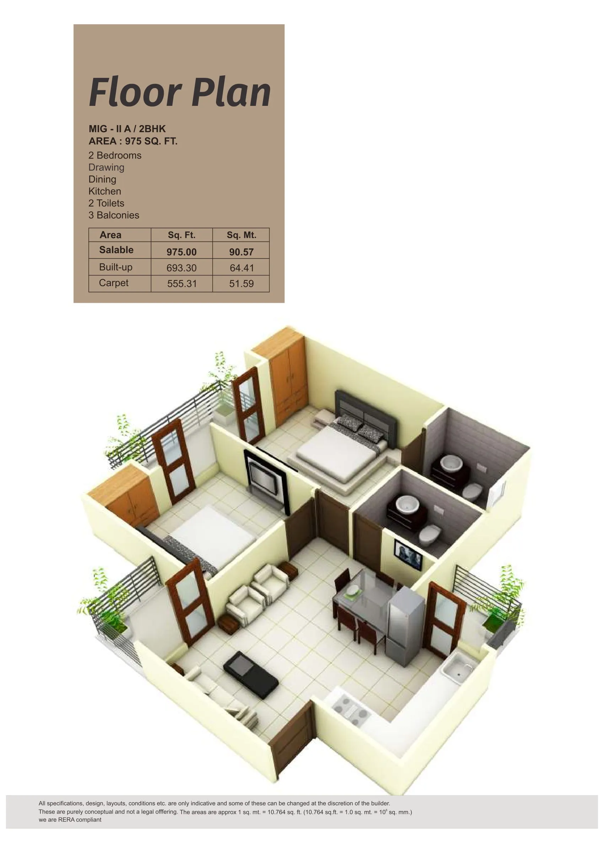
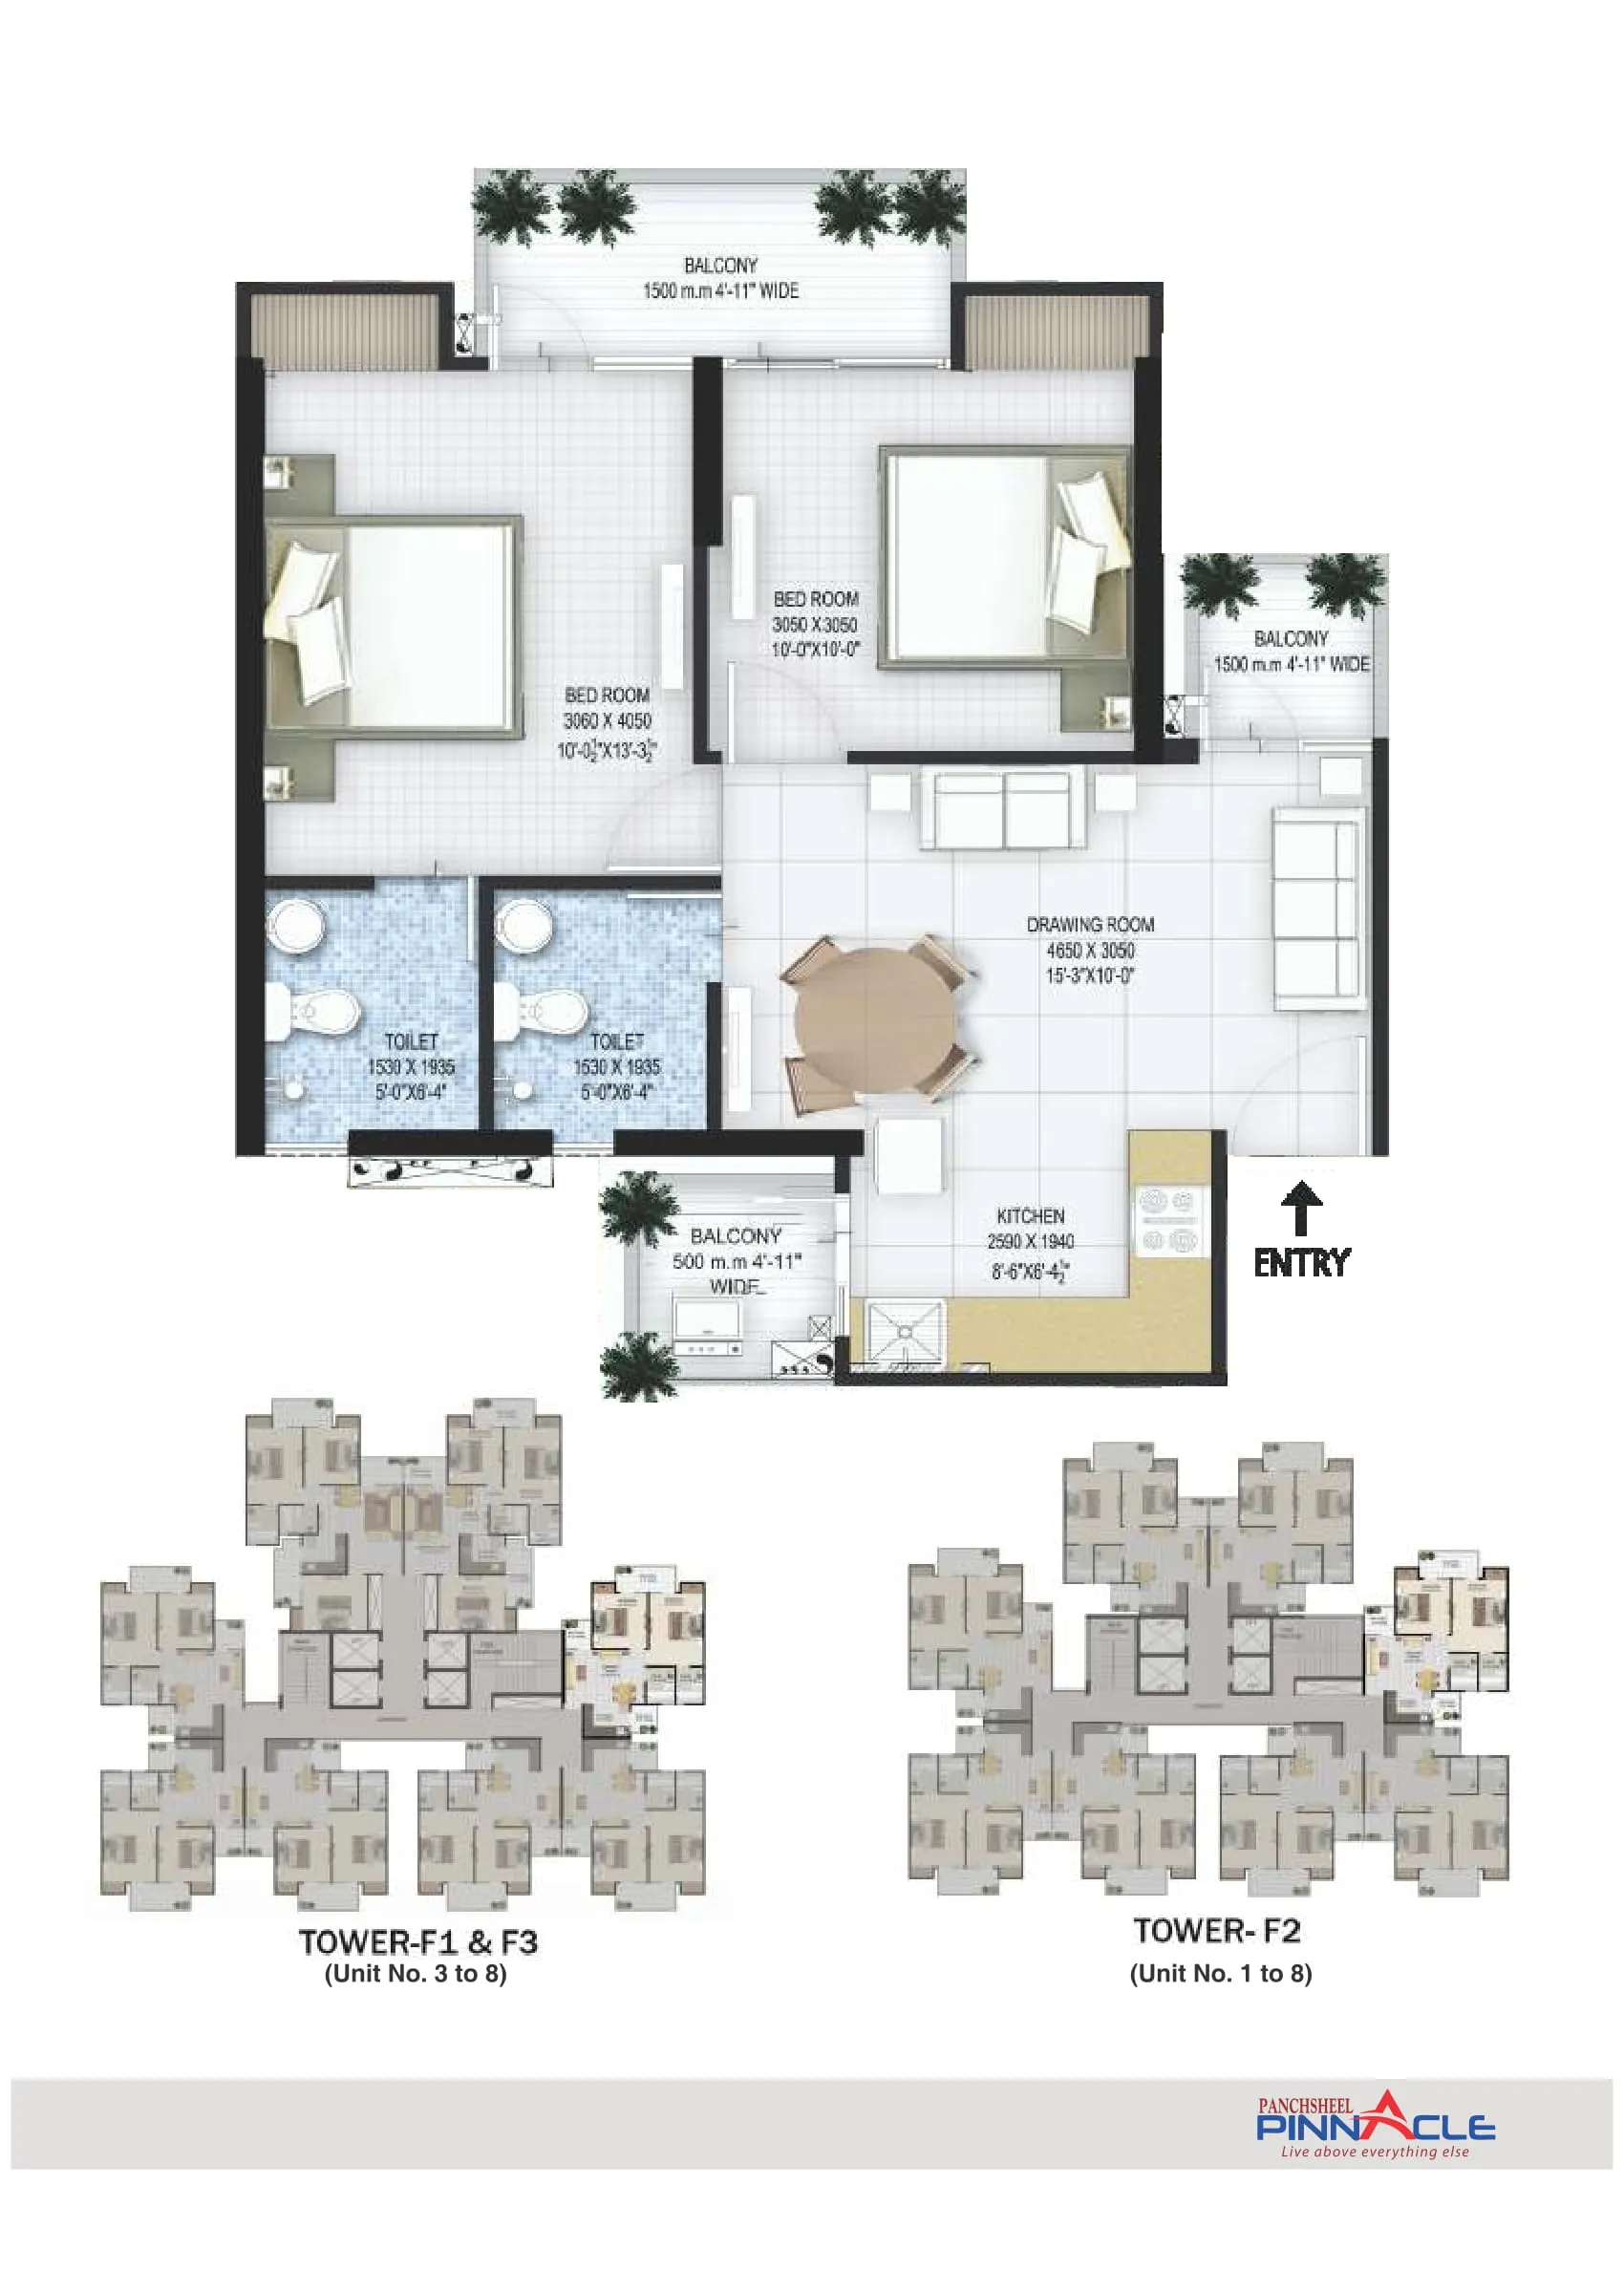
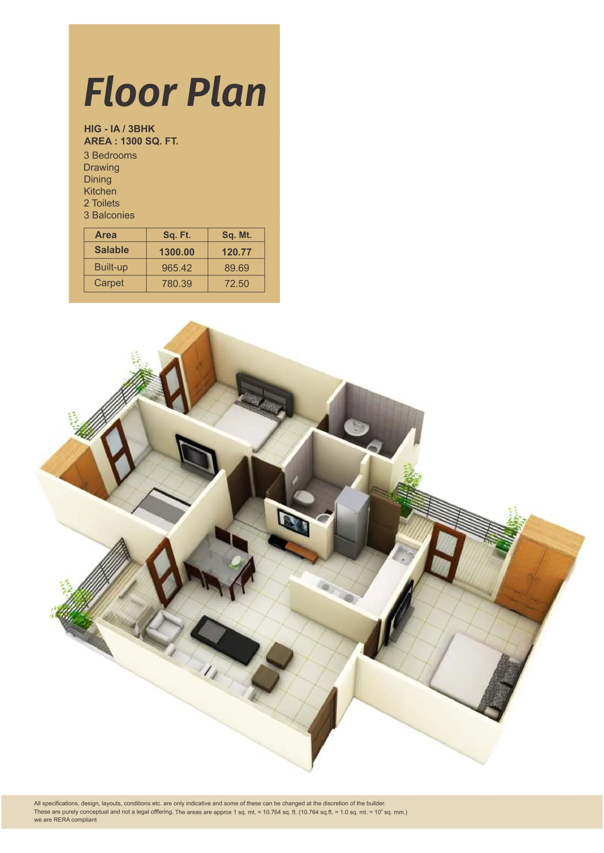
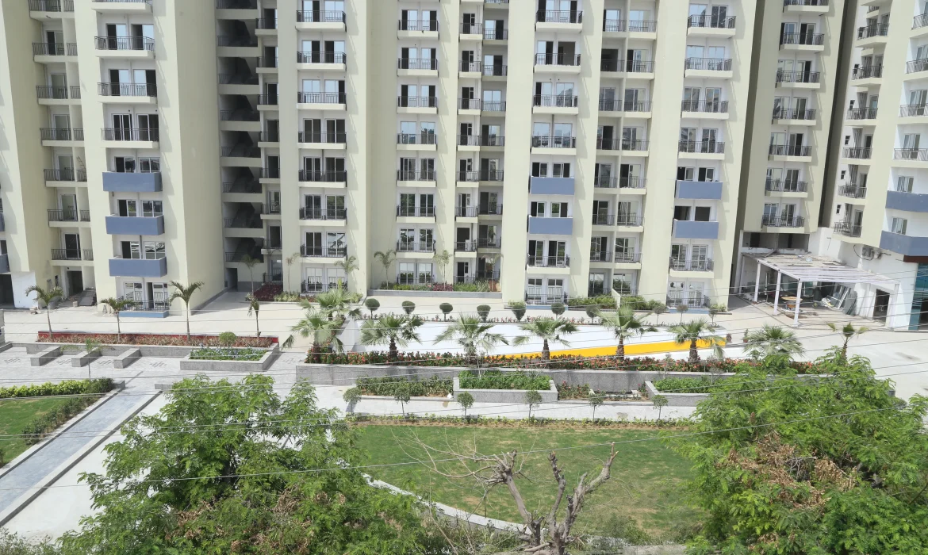
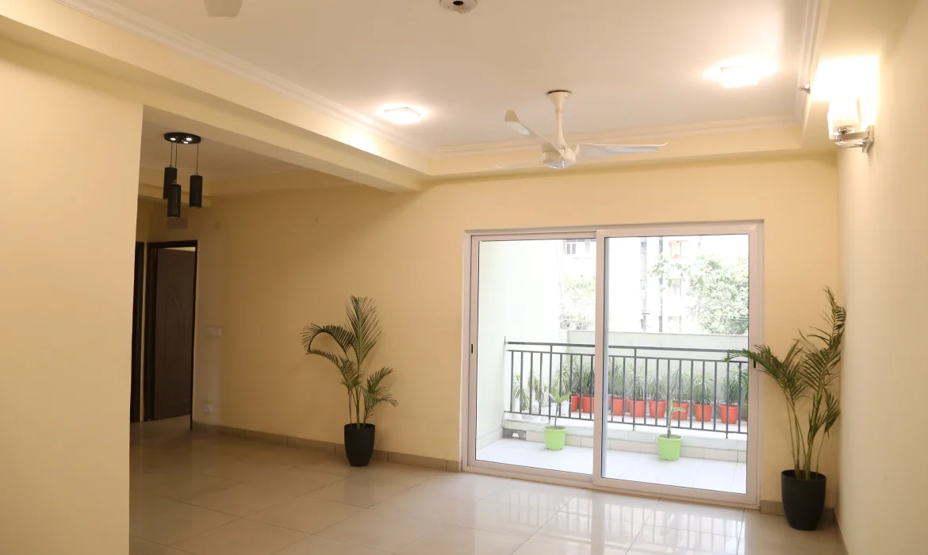
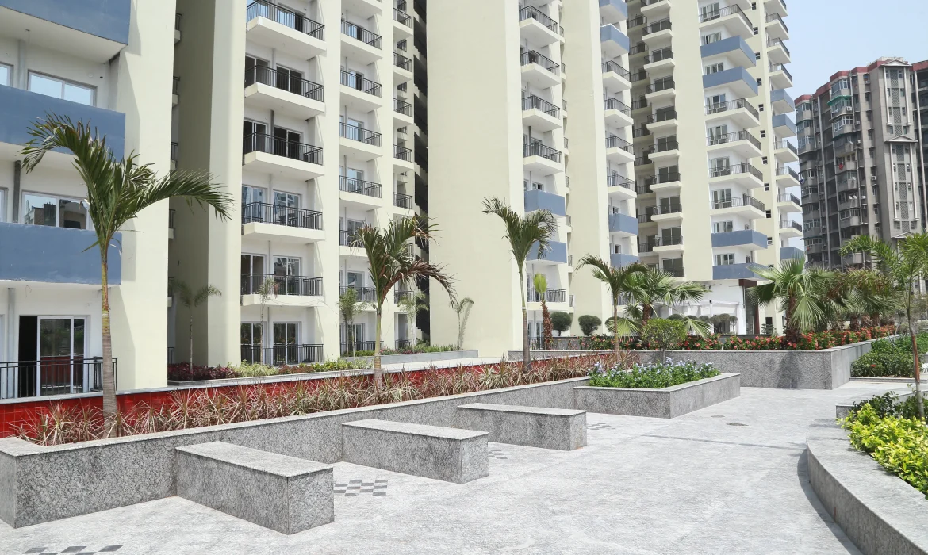
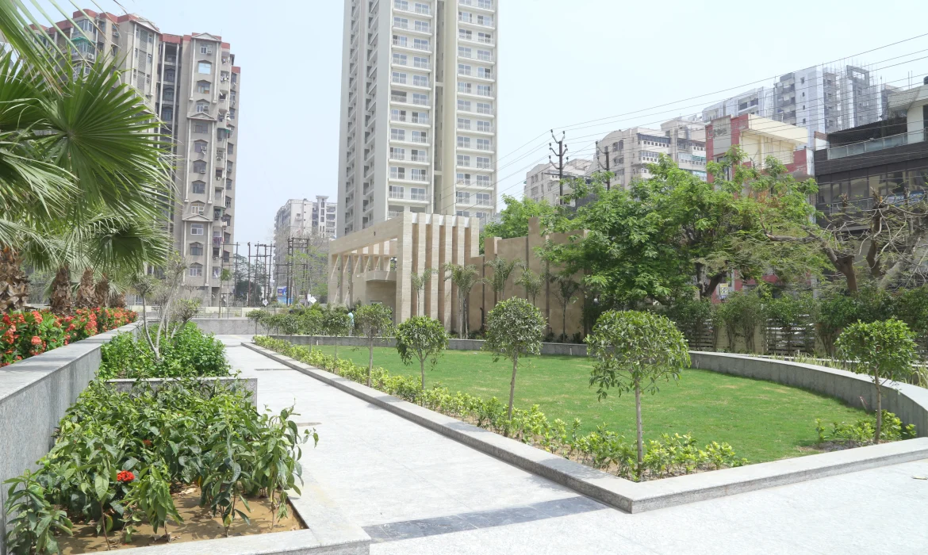
Panchsheel Pebbles is a thoughtfully planned residential community designed to offer a comfortable and contemporary lifestyle in one of the most well-connected locations of the NCR. Featuring spacious 2 and 3 BHK residences, the project combines modern architecture, open surroundings, and convenient urban access to create an ideal living environment for families. Its strategic location ensures seamless connectivity to Delhi, Noida, and Ghaziabad, while keeping everyday conveniences within easy reach.
Project Highlights
Three-side open freehold corner development.
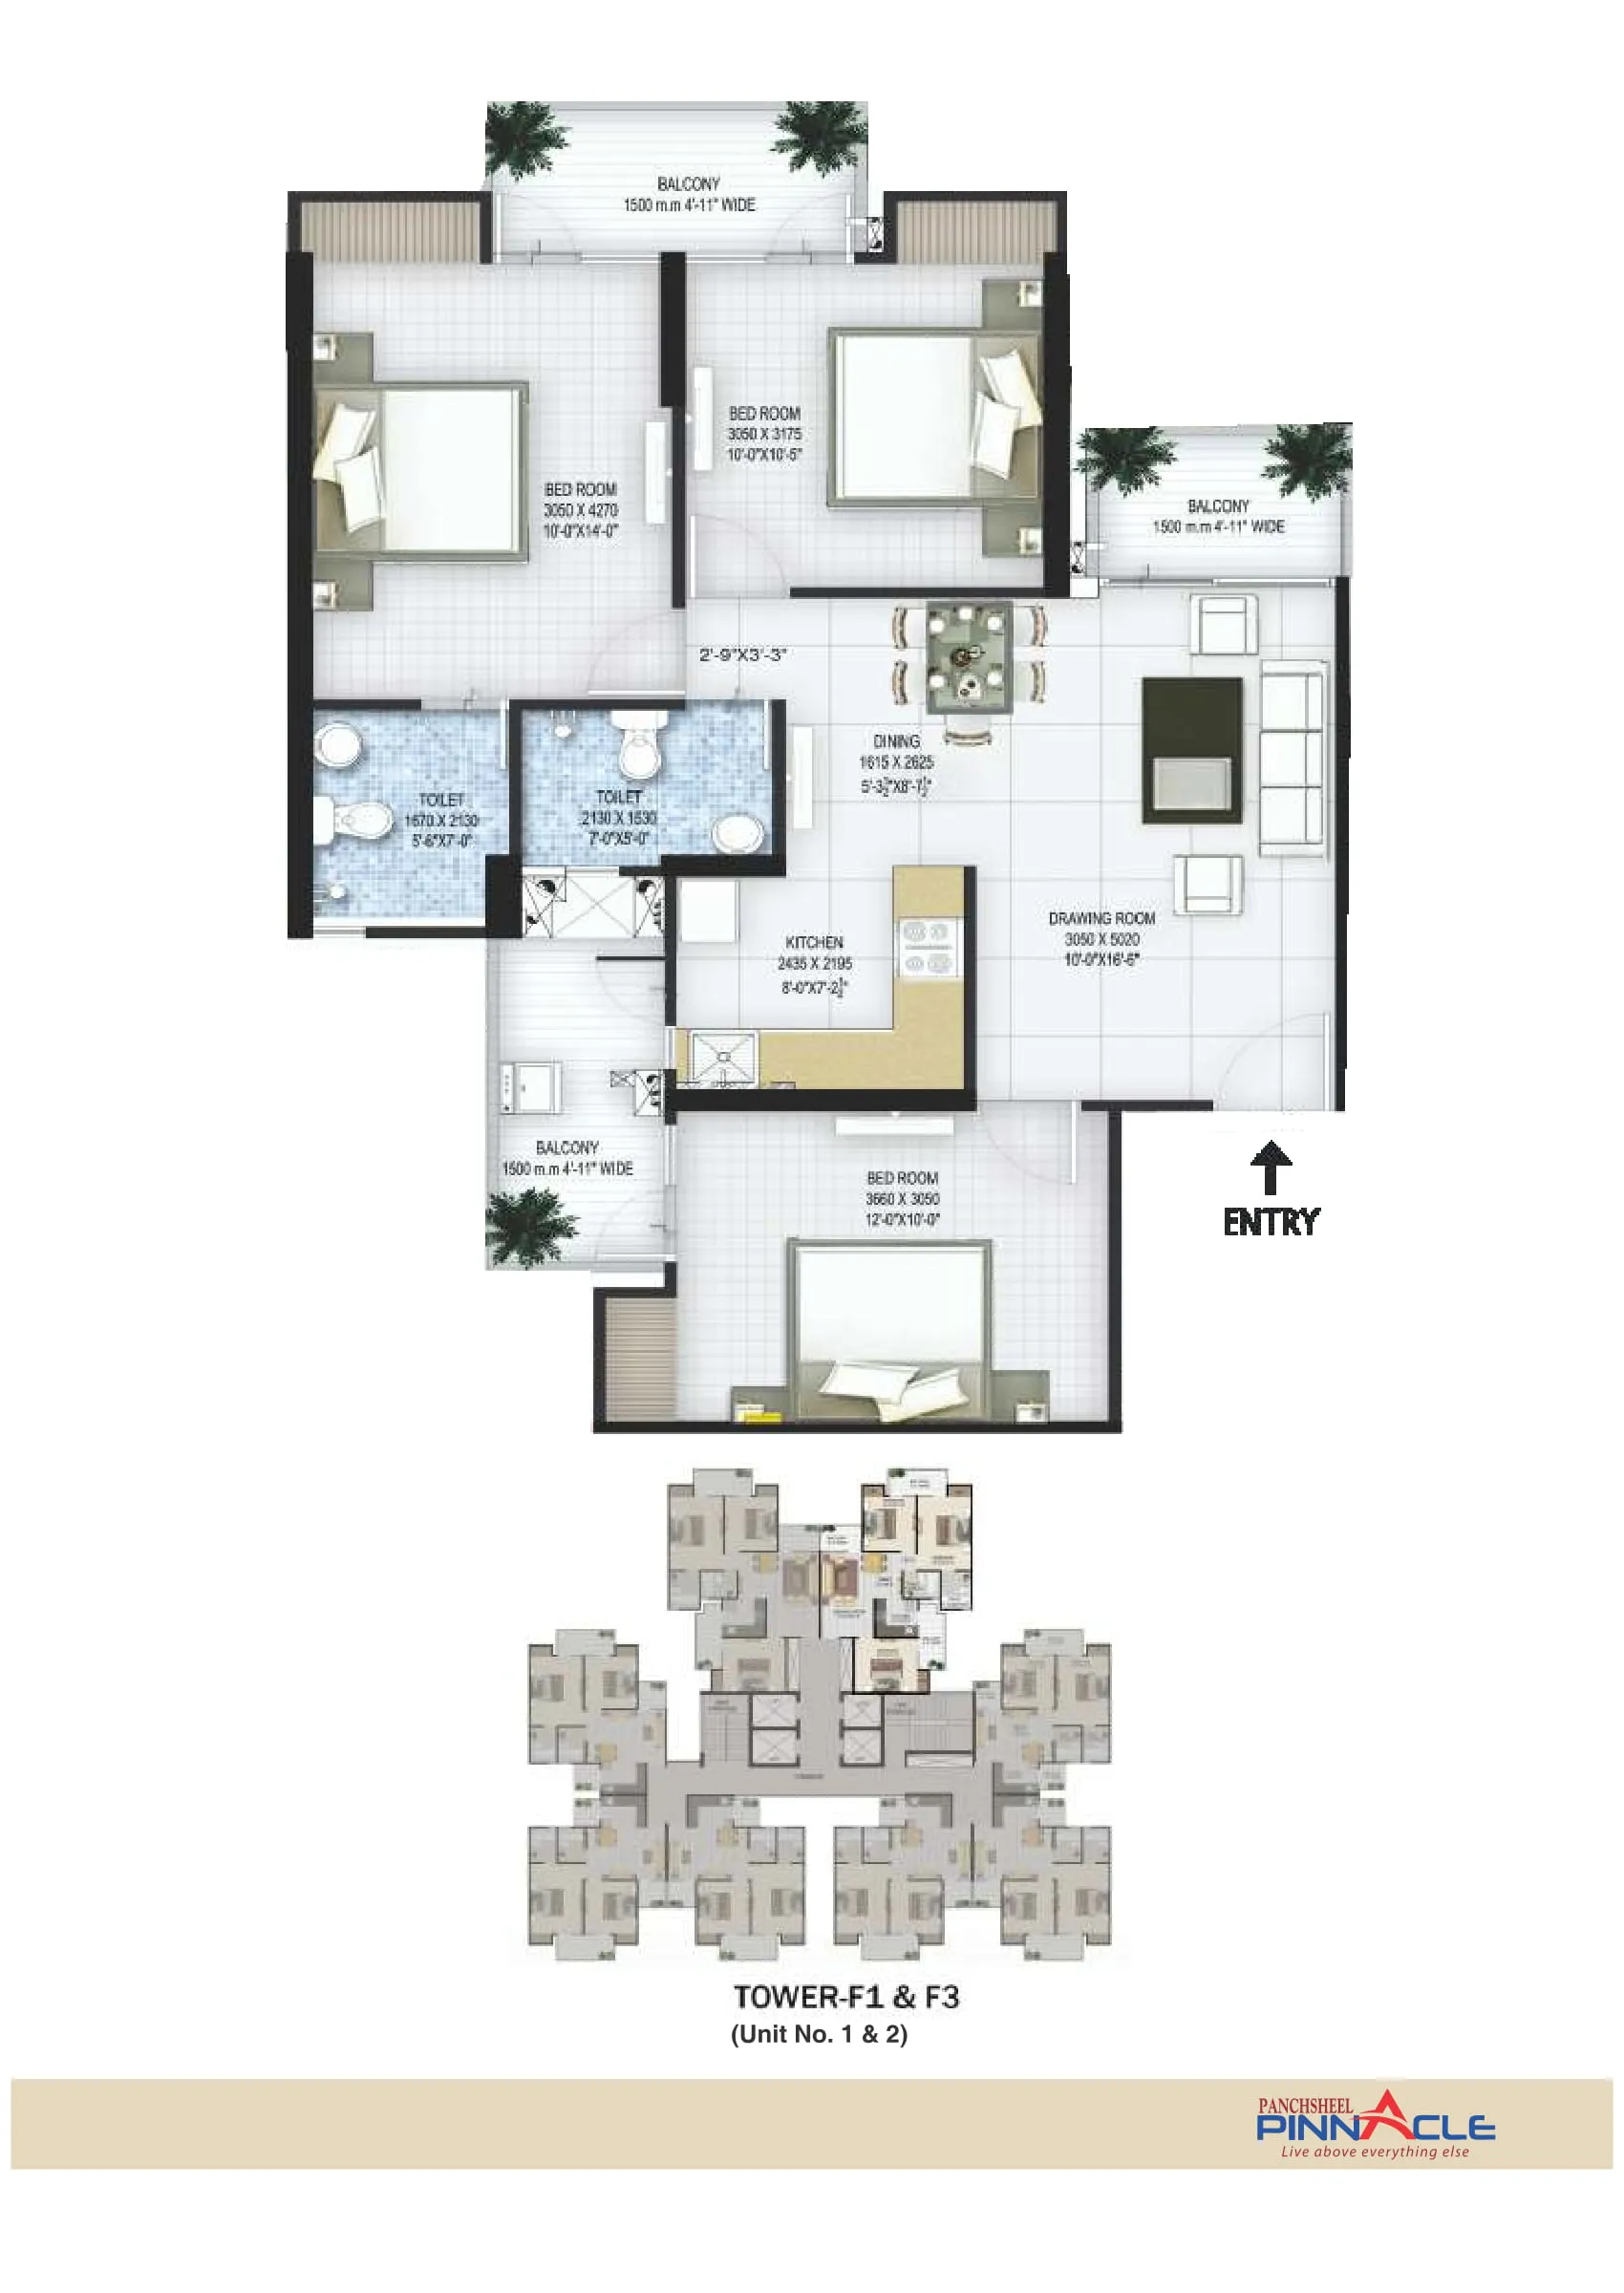
Apartment configurations ranging from 1,035 sq. ft. to 1,685 sq. ft.
Fully air-conditioned state-of-the-art clubhouse.
Well-equipped gymnasium and fitness facilities.
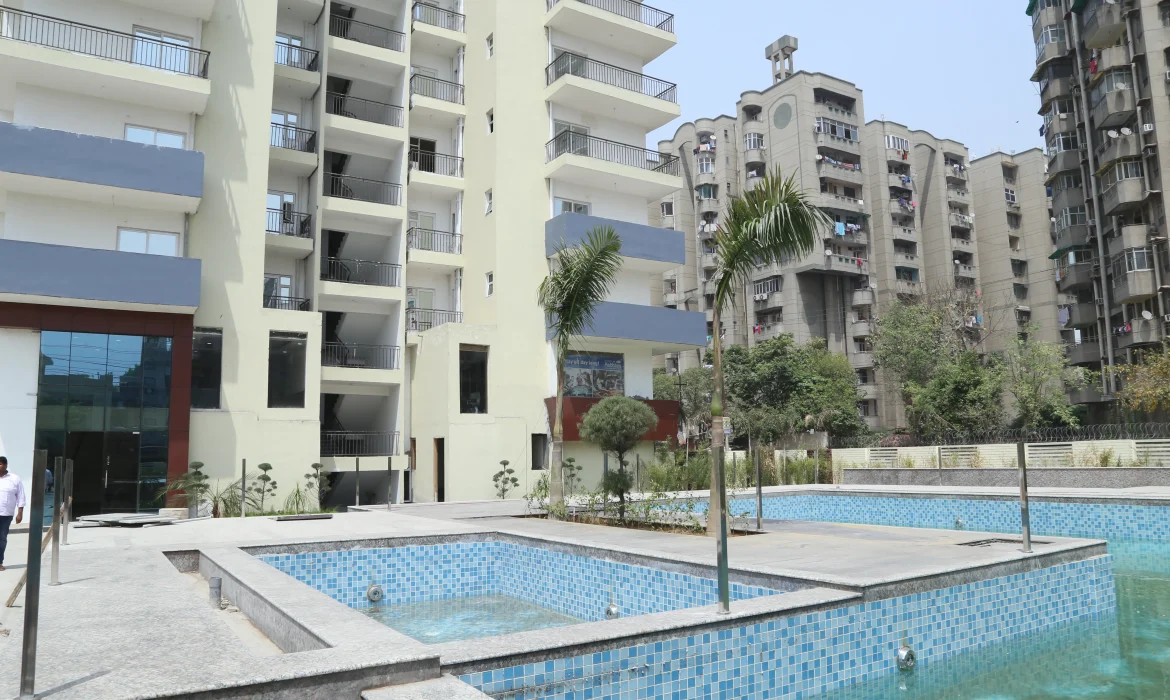
Swimming pool for leisure and recreation.
Dedicated party hall for community gatherings.
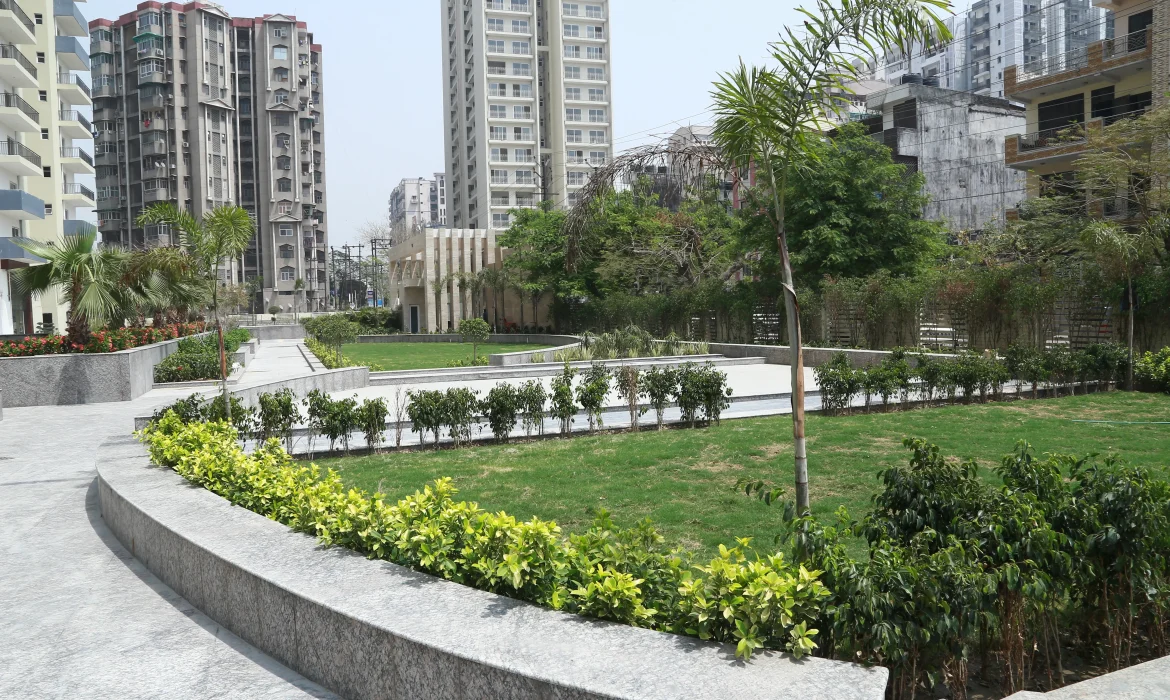
Children's play area and open lawns.
Sports and recreational facilities.
Ample green spaces within the development.
Two-level basement parking facility.
Secure and well-maintained residential environment.
Vaishali Metro Station within walking distance.
Quick access to Anand Vihar ISBT and Railway Station.
Public transportation readily available for convenient commuting.
Easy access to UP Gate, Akshardham, and Central Delhi.