Greater Noida West, Noida
Panchsheel Hynish Delivered
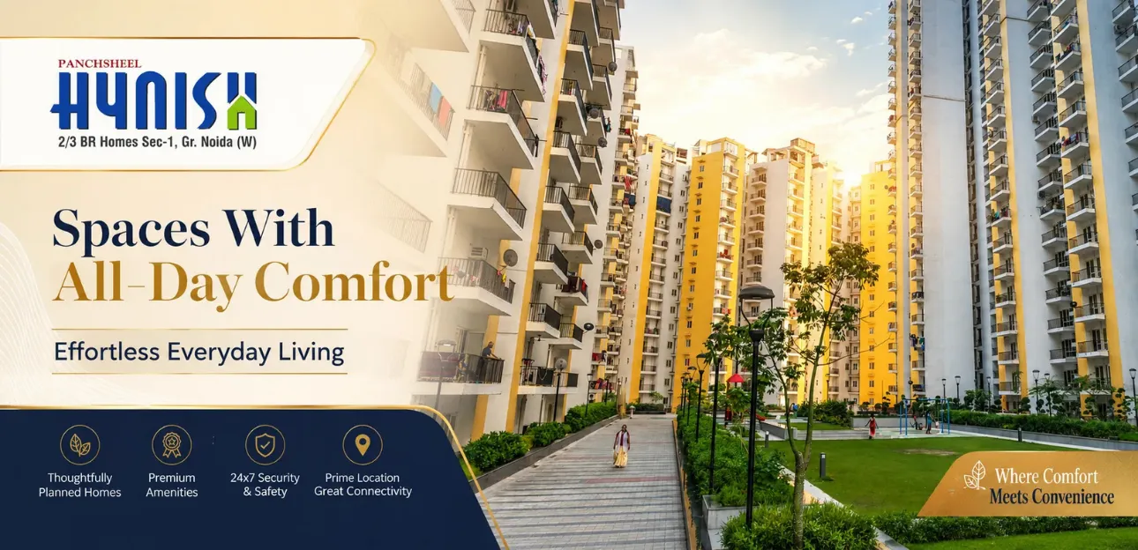
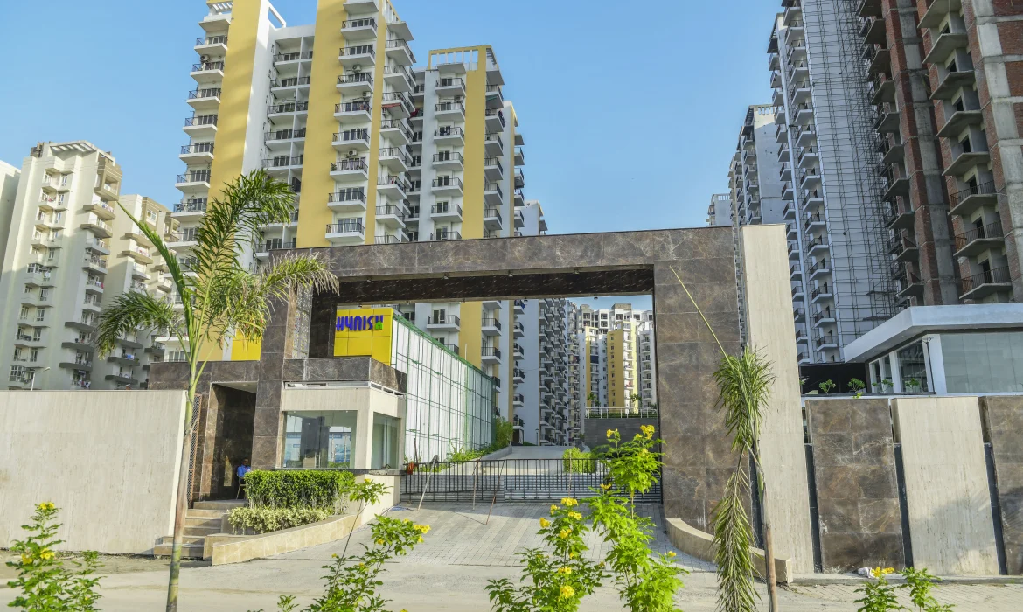
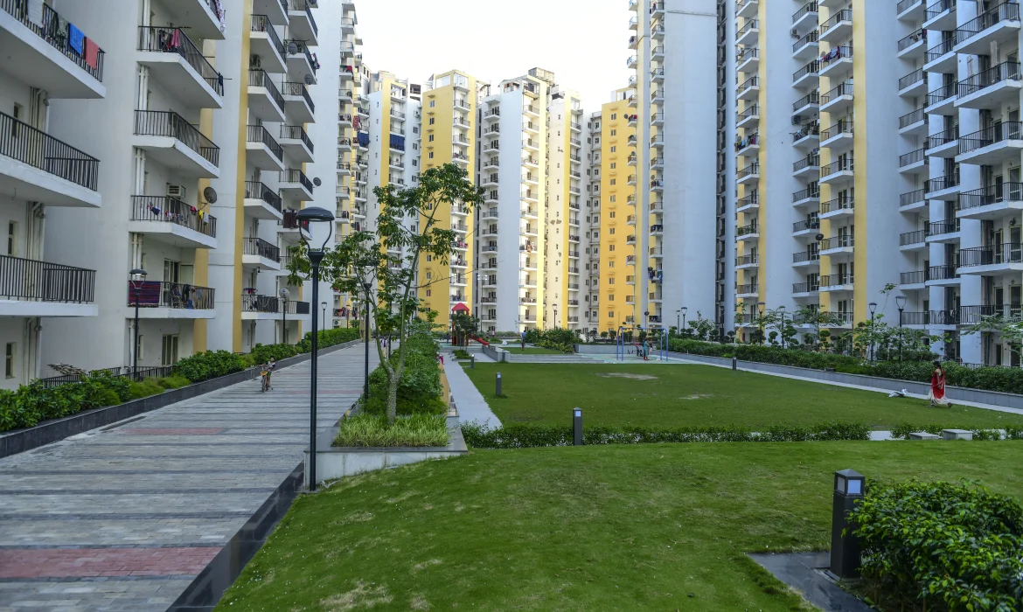
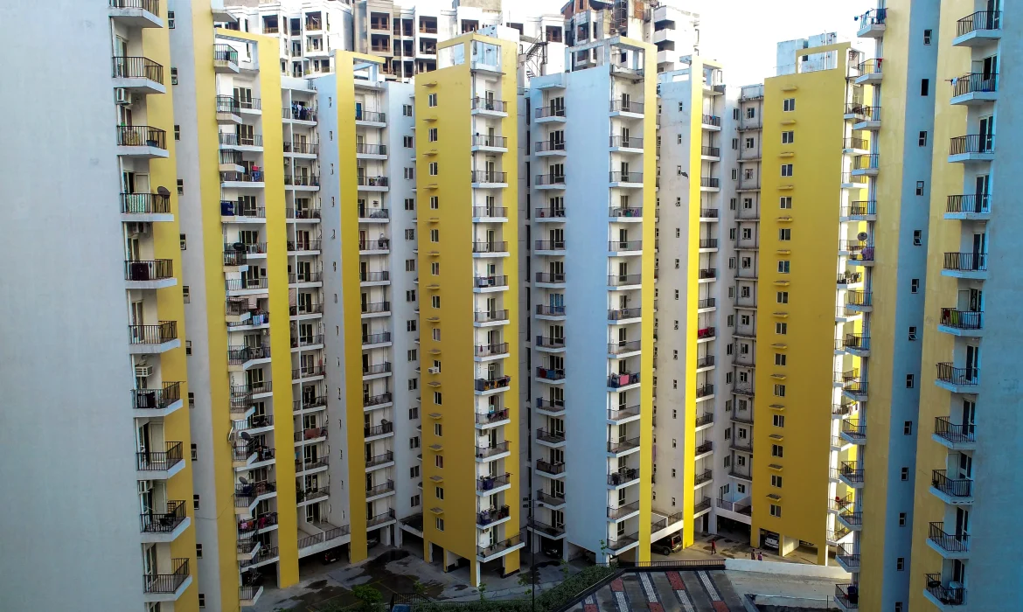
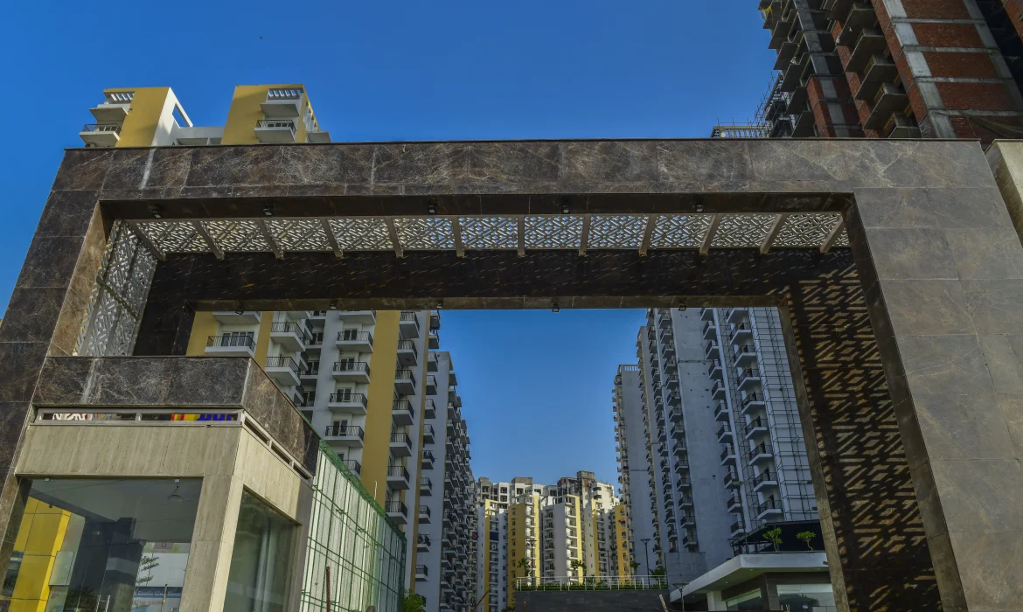
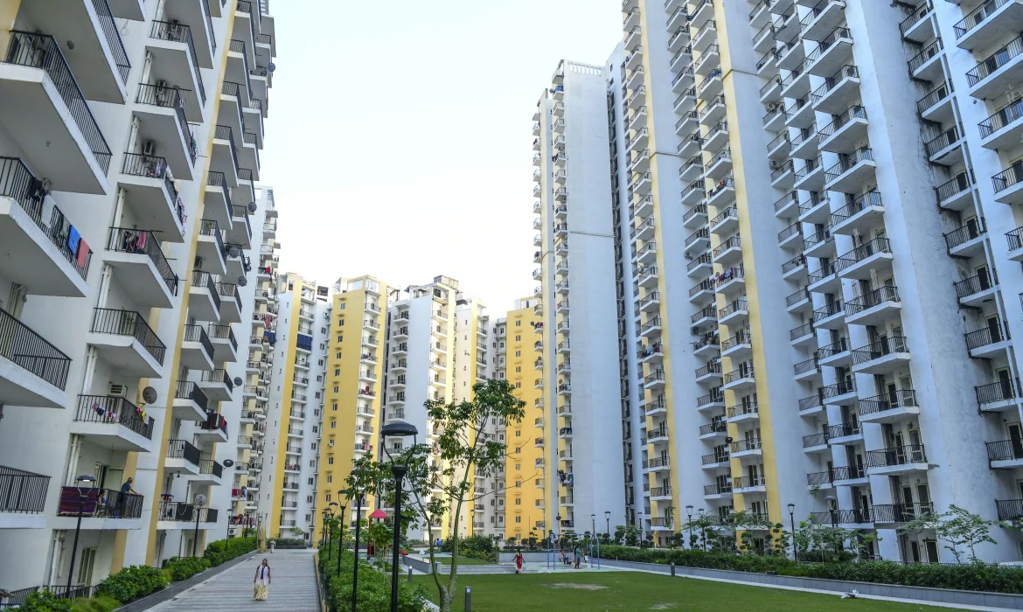
A premium residential development in Greater Noida West, designed to offer modern urban living through contemporary architecture, quality construction, and thoughtfully planned residences. Featuring spacious 2 & 3 BHK apartments with efficient layouts, abundant natural light, and excellent ventilation, the project creates a comfortable and community-oriented lifestyle. Residents enjoy a wide range of lifestyle amenities along with excellent connectivity to Noida, Greater Noida, and Delhi-NCR, making it an ideal destination for modern family living.
Project Highlights
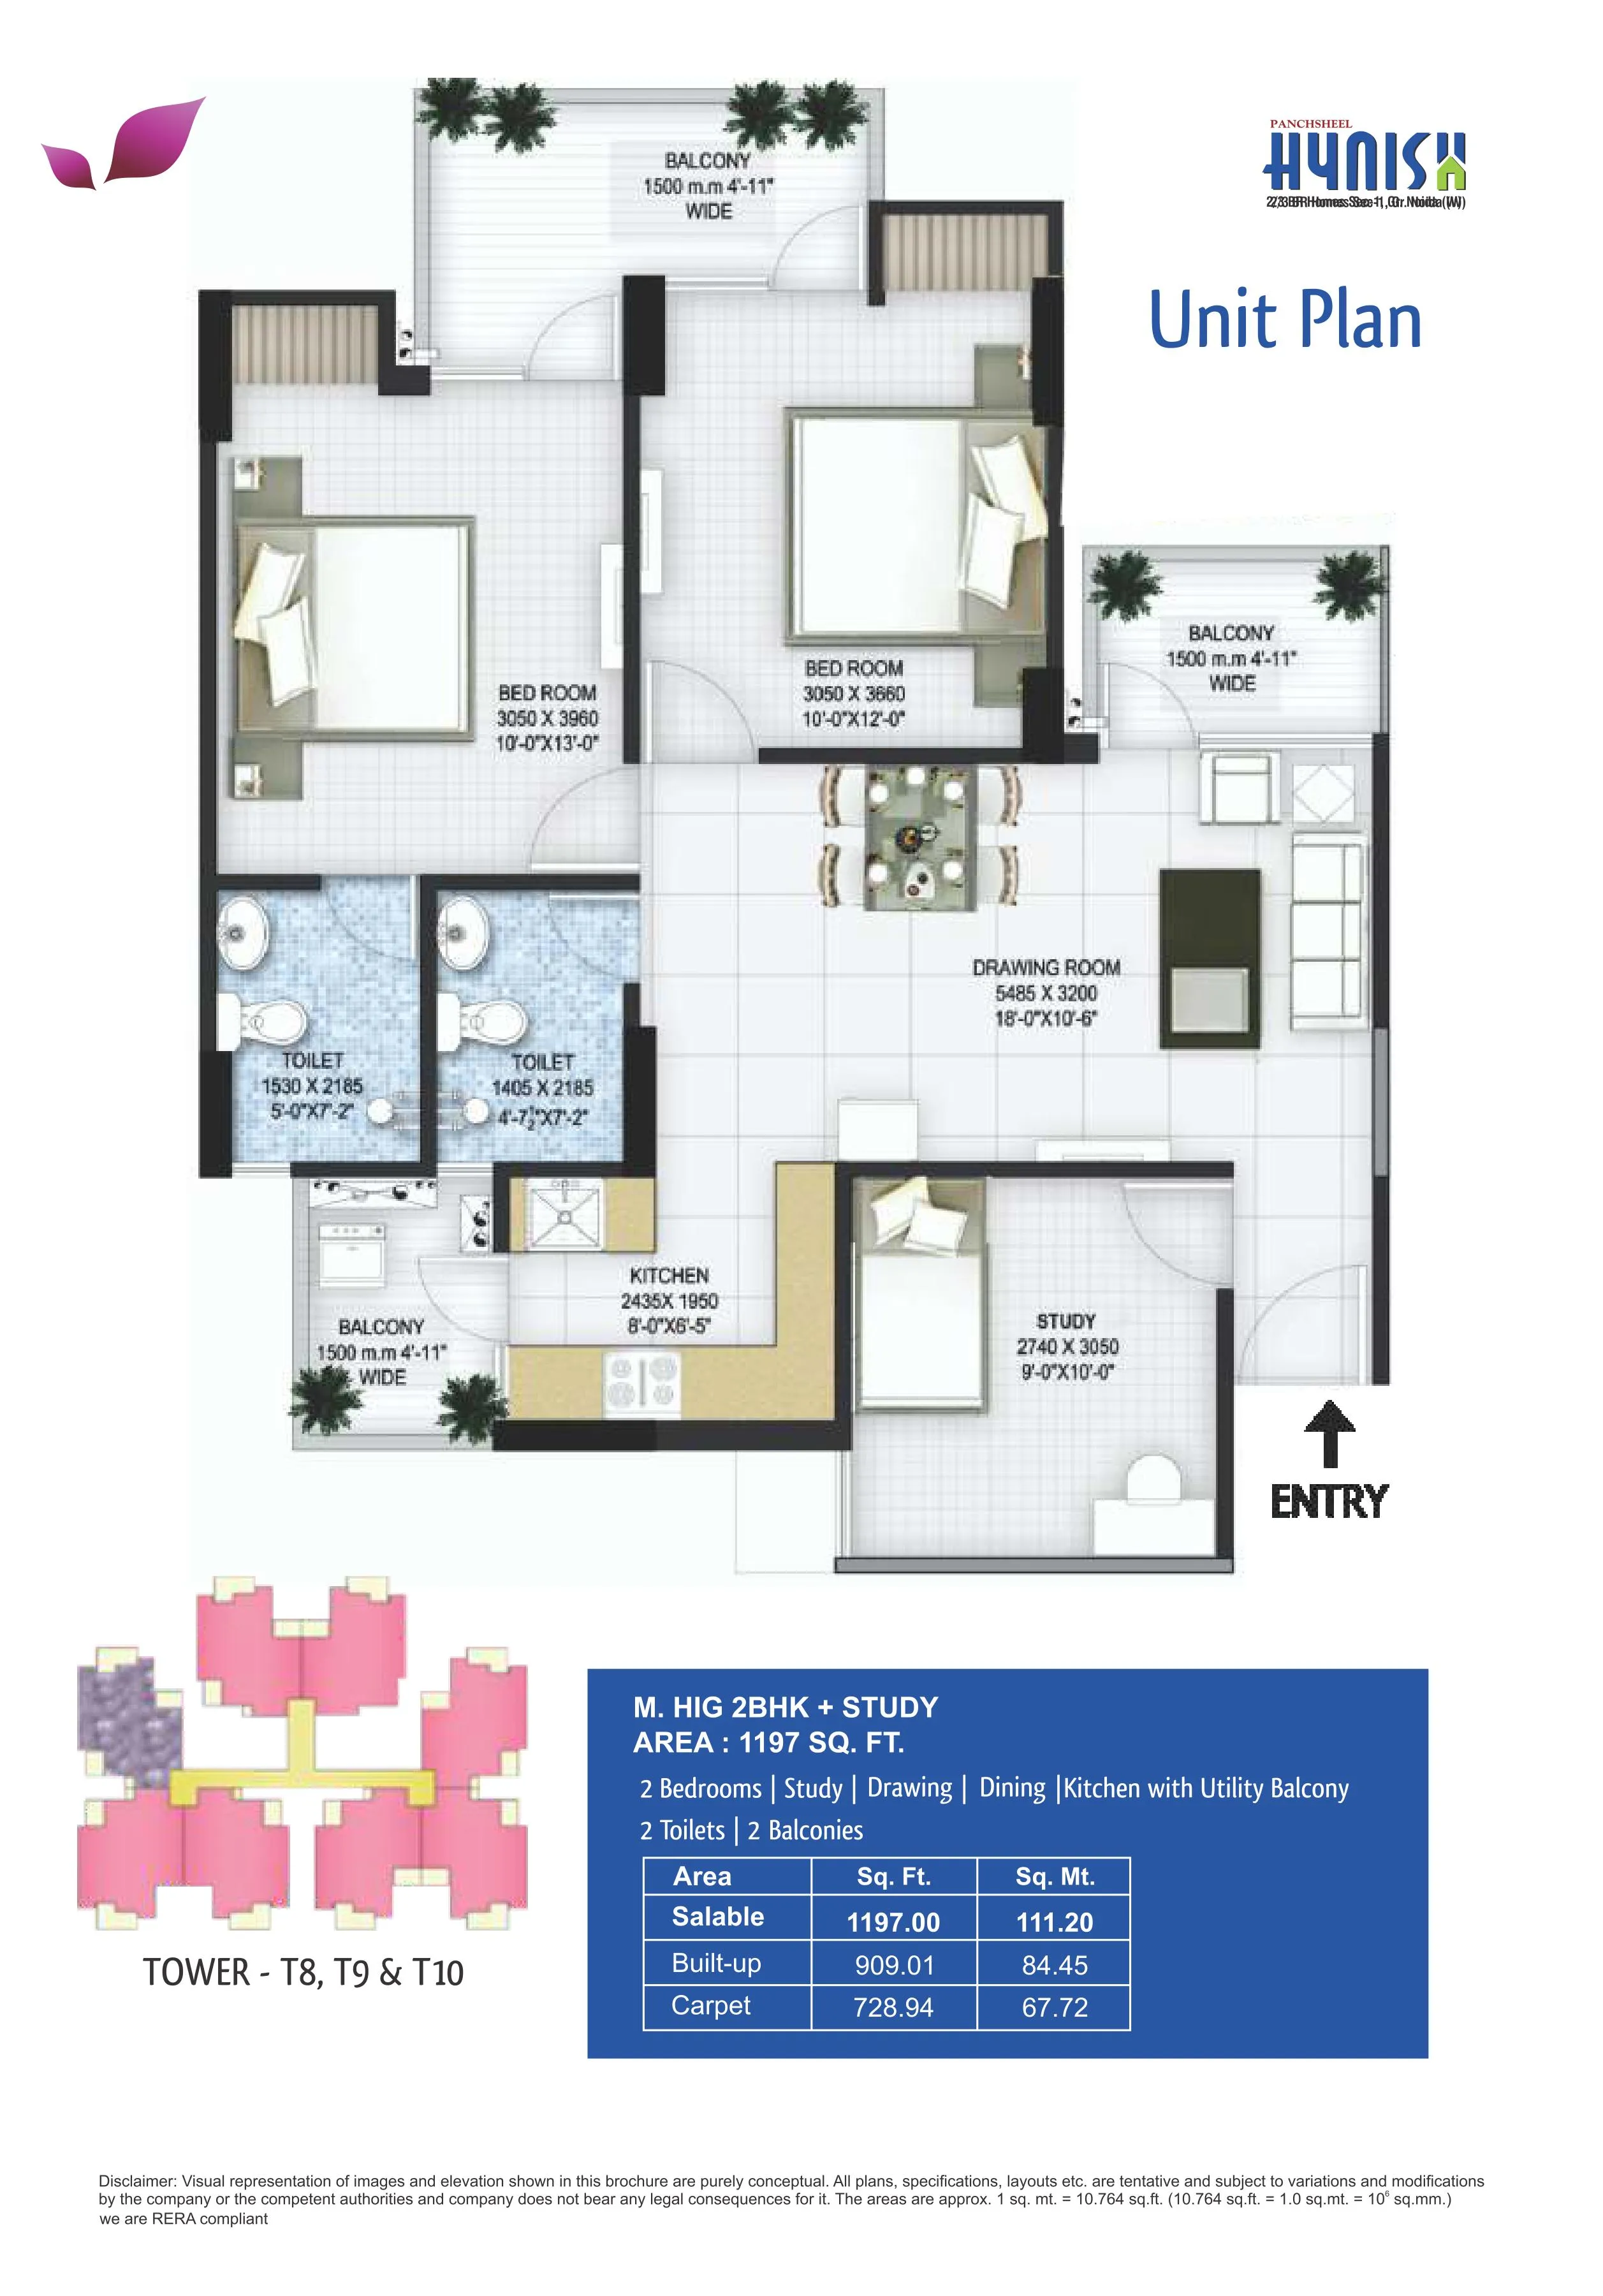
Spacious 2 & 3 BHK apartments with functional layouts.
Situated on a two-side open corner plot with 60 m front road and 24 m side road in a Vastu-compliant layout.
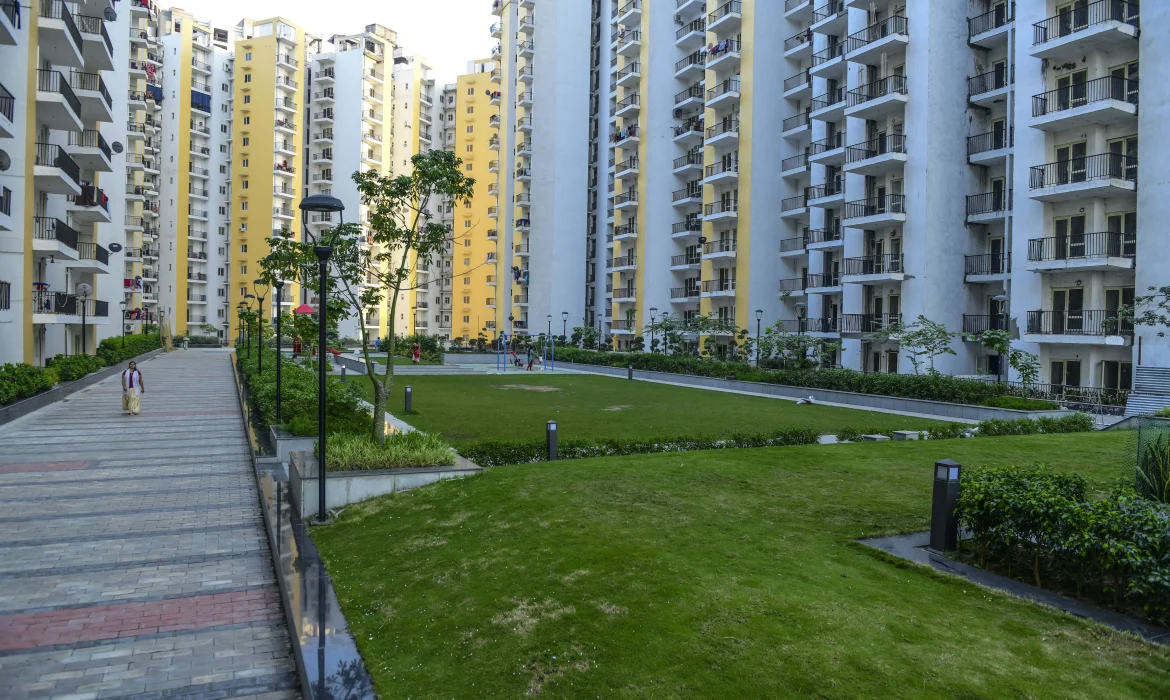
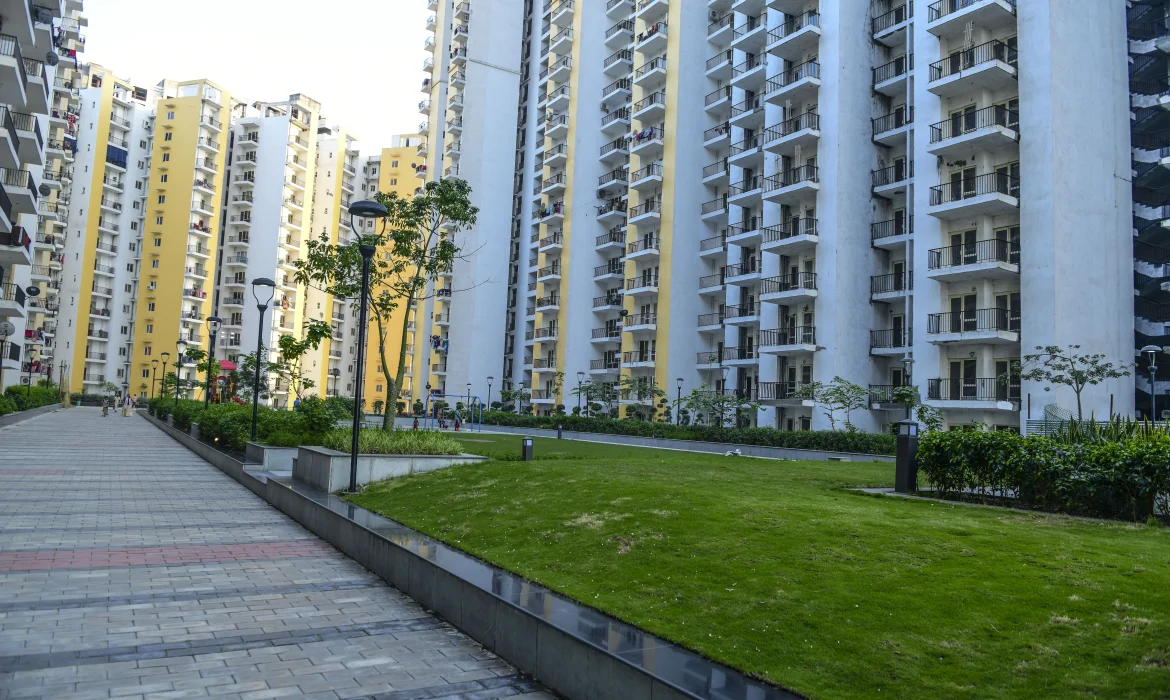
Most apartments overlook landscaped podium greens.
Two-level functional shopping complex within the development.
State-of-the-art two-storey air-conditioned clubhouse with landscaped surroundings.
Fully equipped gymnasium.
Banquet halls for social gatherings and events.
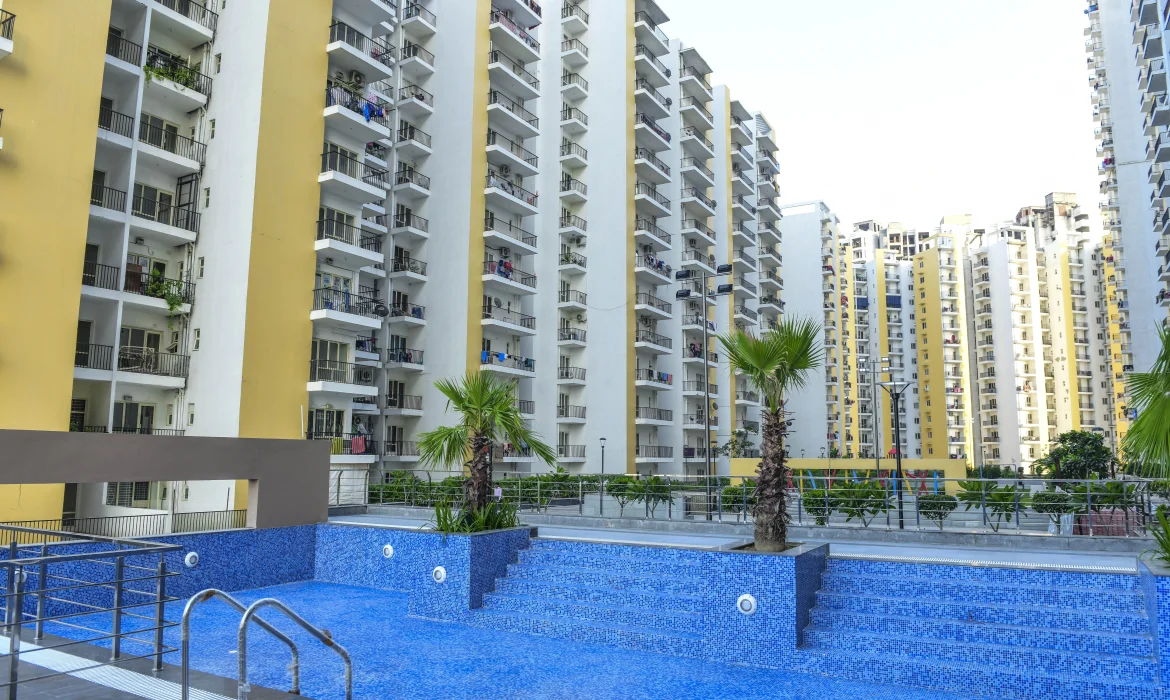
Adult swimming pool and dedicated kids' swimming pool.
Landscaped podium-based activity hub above stilt parking for enhanced safety and convenience.
Basketball court, tennis court, badminton court, and cycle track
Jogging and walking paths, landscaped lawns, sit-outs, and open recreational spaces.
24×7 security and gated community living.