Greater Noida West, Greater Noida
Panchsheel Villas Delivered
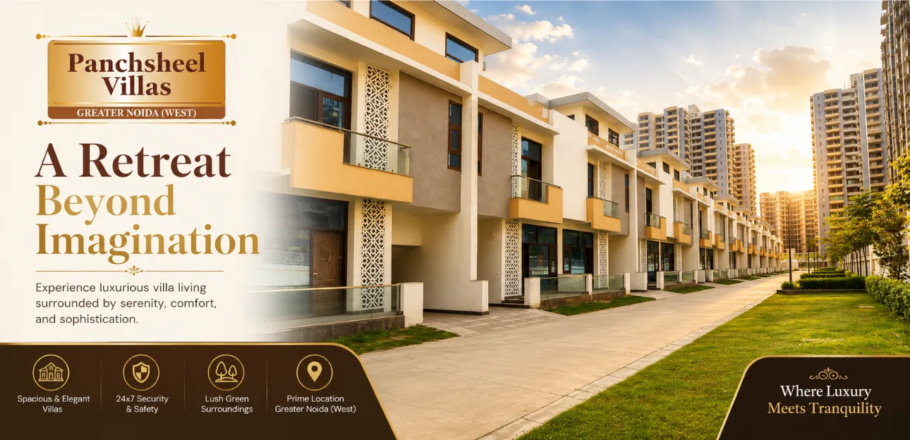
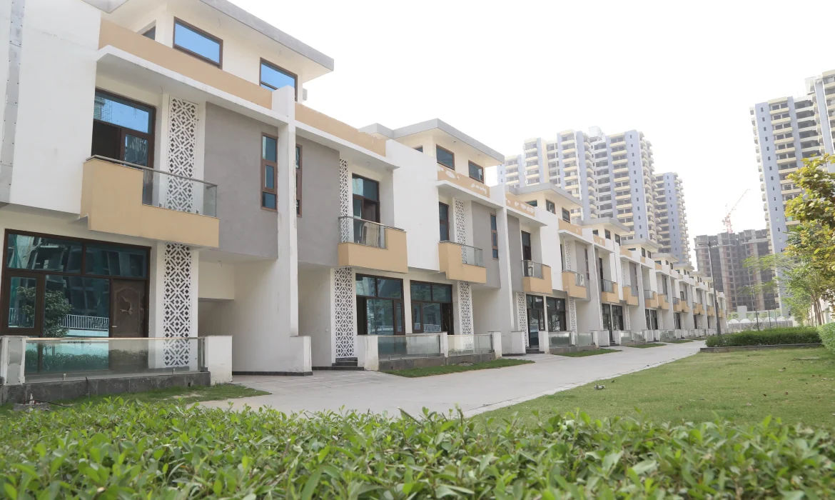
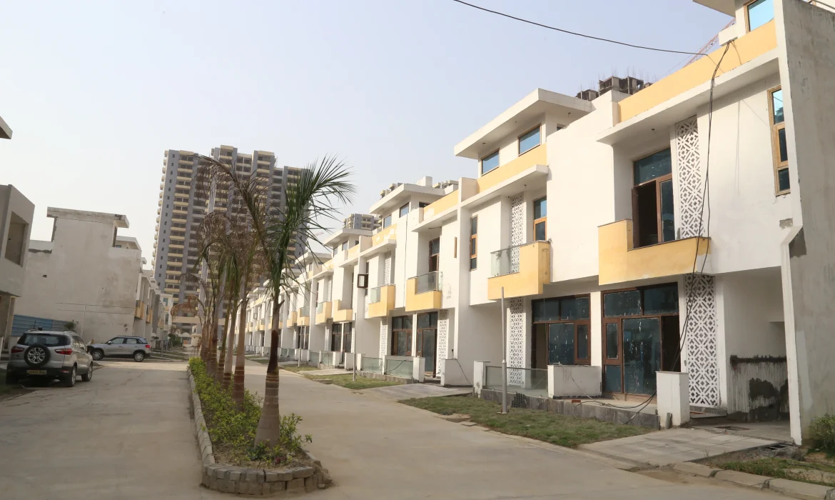
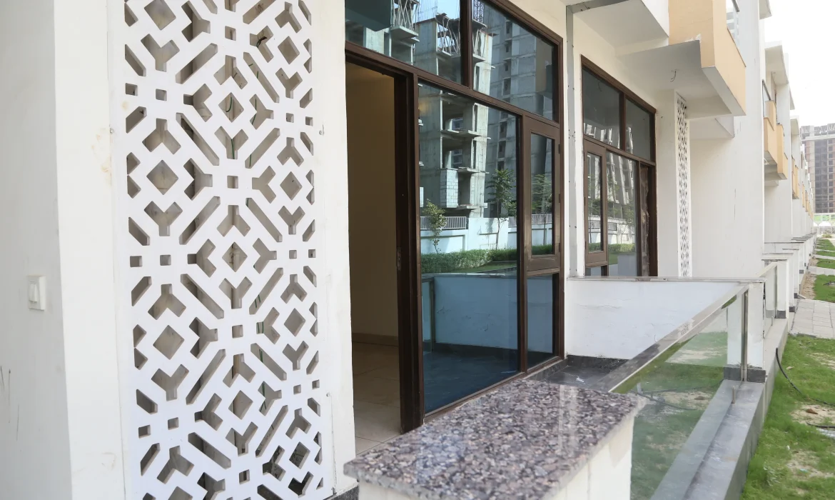
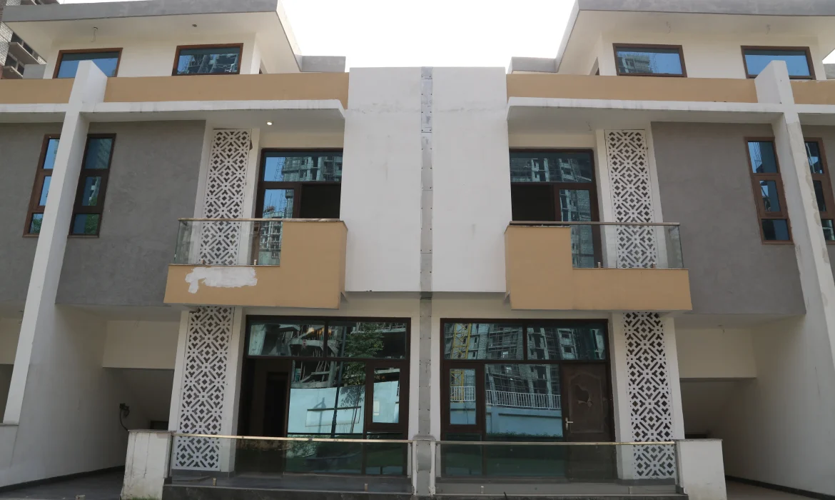
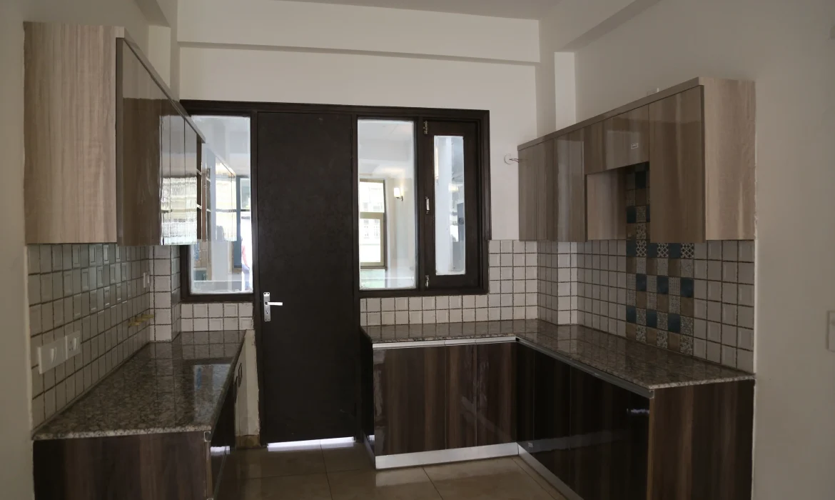
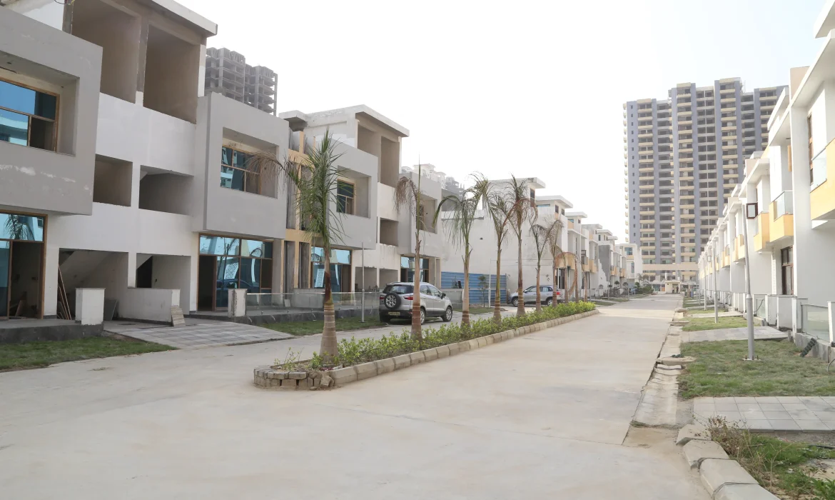
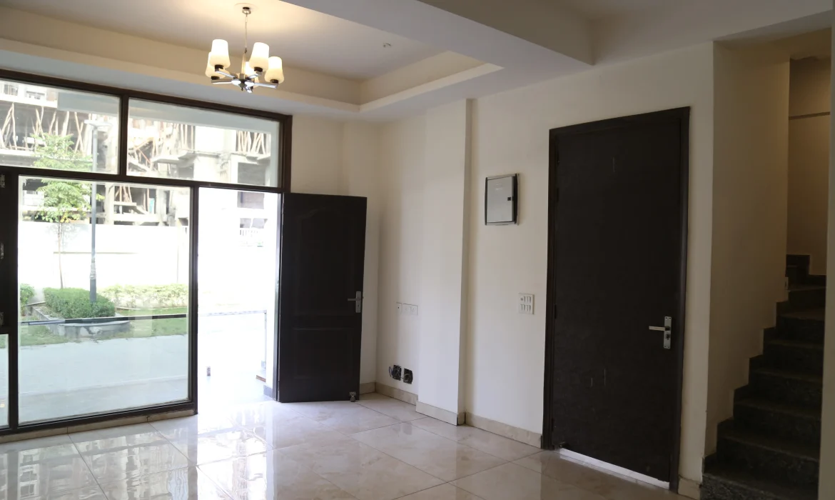
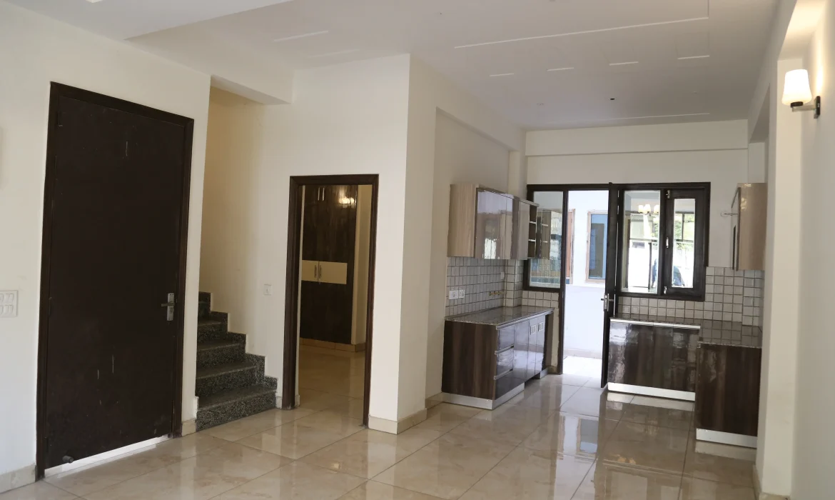
Panchsheel Villas is an exclusive villa community within the integrated township of Panchsheel Greens II in Greater Noida West. Designed to offer the freedom of independent living, the project features thoughtfully planned villas where residents enjoy ownership of both the home and the land it stands on. With spacious layouts, modern amenities, landscaped surroundings, and excellent connectivity, Panchsheel Villas provides a perfect blend of privacy, comfort, and contemporary living.
Project Highlights
Premium villas available in 90, 120, and 142 sq. yd. configurations.
Equipped with modern lifestyle amenities.
Two state-of-the-art air-conditioned clubhouses spanning approximately 23,000 sq. ft. each.
Six banquet halls with landscaped banquet lawns.
Two adult swimming pools and dedicated kids' pools.
Two fully equipped gymnasiums.
Central Park spread across approximately 1.5 acres.
Dedicated outdoor sports and recreational facilities.
Children's play areas and open green spaces.
Four levels of shopping convenience through GreenMart.
Secure and well-planned community environment.